Prefab Frames And Trusses Vs Stick Framing: Which Suits Your Newcastle Build?
For most new homes and well-documented extensions in Newcastle, prefabricated frames and trusses offer greater certainty than cutting the entire frame on site. They reduce on-site measuring, cutting and waste, while stick framing retains an advantage on irregular alterations, changing designs and sites with difficult access.
The right choice comes down to total cost, programme, documentation, site conditions and how much flexibility the build requires.
Prefab Frames And Trusses Vs Stick Framing: The Short Answer
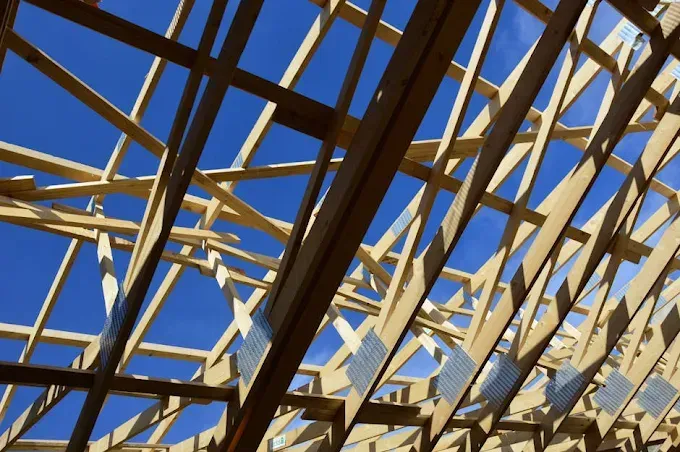
Prefab framing shifts measuring, cutting and assembly into a controlled factory environment. Wall frames are manufactured to documented dimensions, while roof trusses use engineered chords and webs connected with nail plates.
Stick framing uses loose timber measured, cut and assembled by carpenters on site. This provides more flexibility when dimensions are uncertain or the design may change during construction.
For a new home with resolved drawings, prefab generally means less site fabrication, fewer offcuts and greater certainty. For an irregular extension or alteration, site-cut framing can make more sense.
Put simply, prefab rewards locked-in documentation and penalises late changes.
Before briefing your builder, it is worth having the plans reviewed by a local manufacturer of frames and trusses in Newcastle so you can compare the options against the actual project.
Is Prefabricated Framing Actually Cheaper?
It can be, but there is no universal saving.
With stick framing, more carpenter time goes into setting out, measuring and cutting on site. Prefab shifts that work into manufacturing, where components are cut and plated to engineered documentation before delivery.
A proper comparison should consider:
- building and roof complexity
- site labour
- material waste
- delivery and access
- engineering, bracing and tie-down requirements
- changes after detailing or manufacture.
According to industry best practice, the useful comparison is the complete framing outcome rather than timber prices alone.
The roof can make a significant difference. Span, pitch, roofing weight and wind requirements all contribute to what drives truss frame costs.
Are Prefabricated Trusses Cheaper Than Rafters?
Prefabricated trusses can reduce on-site labour because they arrive manufactured to the engineered design. Conventional rafters require more measuring, cutting and assembly on site.
Rafters may still suit smaller alterations or unusual roofs where existing dimensions dictate the final construction. A roof trusses vs rafters comparison should therefore consider installation and labour as well as material cost.
How Much Time Do Prefab Frames And Trusses Save On Site?
Prefab generally reduces framing time on site, but there is no credible fixed number of days that applies to every project.
The difference is sequencing. Documentation, engineering and detailing are resolved before manufacture, so once the frames and trusses arrive, carpenters can focus on erection, alignment, bracing and connections instead of fabricating each component from loose timber.
This can also reduce the time the incomplete frame remains exposed to weather. Less cutting means fewer offcuts, less noise and a tidier work area, which can be particularly useful on narrow Newcastle infill blocks.
The trade-off is less flexibility after manufacture. If an owner decides to relocate a window after a prefab wall frame has been produced, the change may require revised documentation and modification. A carpenter building the same wall on site may have more scope to accommodate the change during framing.
Prefab therefore saves site time by moving more decisions and work earlier in the programme.
Timber, Steel Or Site-Cut: Which Suits Your Build?
Prefab timber, steel and site-cut timber each have situations where they make sense.
Trussted Frames & Trusses works with residential projects across Newcastle, the Hunter and Tamworth, including new builds, extensions, alfresco additions, garages and infill projects. The right framing approach depends on the design and site rather than a blanket preference for one system.
When Does Prefabricated Timber Make Sense?
Prefab timber suits projects with resolved documentation where builders want less cutting and fabrication on site. Timber is familiar to residential trades and works with established fixing and construction methods.
Roof configuration still needs to suit the design. Our guide to the different types of truss frames explains the common options in more detail.
When Does Steel Framing Make Sense?
Steel can be appropriate where the engineering, construction system or builder preference favours it.
A timber vs steel frames Newcastle comparison should consider workability, trade familiarity, fixing methods, thermal behaviour, movement and cost sensitivity. Neither material is universally better; it needs to work with the complete building system and the trades delivering it.
When Does Site-Cut Timber Make Sense?
Site-cut timber provides flexibility where existing conditions are uncertain. Carpenters can measure and adjust individual members as an alteration or extension is opened up.
The trade-off is more measuring, cutting, waste and fabrication on site.
How Newcastle's Coastal Conditions Affect The Decision
Wind exposure can change framing requirements even when two houses use the same plans.
A site's assessed wind classification informs bracing, tie-down and connection requirements. With engineered prefab components, these requirements can be resolved against the applicable Australian standards and project documentation before manufacture.
This matters on exposed coastal sites around Newcastle, where conditions may differ from sheltered inland Hunter or Tamworth locations. It does not mean every Newcastle property has the same wind requirements; classification depends on the individual site.
For roof framing, the load path needs to work through the trusses, wall frames and supporting connections. Engineered roof trusses therefore need to form part of the overall bracing and tie-down strategy rather than being treated as isolated components.
When Stick Framing Is Still The Smarter Choice
Prefab is not automatically the right answer. Site-cut framing may be more practical when:
- the job is a small or irregular alteration
- dimensions cannot be confirmed until existing construction is opened
- the design is still changing
- delivery access is difficult
- crane or lifting access is restricted
- larger components cannot be easily unloaded or staged.
A narrow Newcastle infill block shows both sides of the decision. Prefab can reduce cutting, waste, noise and congestion, but if delivery or lifting is impractical, loose timber may be easier to get onto the site and work with.
The same applies to extensions where existing walls or roof lines differ from the drawings. Site-cut framing allows the carpenter to respond as those conditions become visible.
The best decision therefore comes from assessing both the plans and the site.
If your design is approved, send the plans to Trussted Frames & Trusses for a project-specific quote. Comparing prefabricated framing with site-cut or steel alternatives using the actual drawings, engineering and access conditions gives you useful numbers to discuss with your builder. Trussted's frames and trusses in Newcastle service is the practical next step before committing to a framing method.
FAQs