The Benefits of Custom Roof Trusses for Newcastle Homes
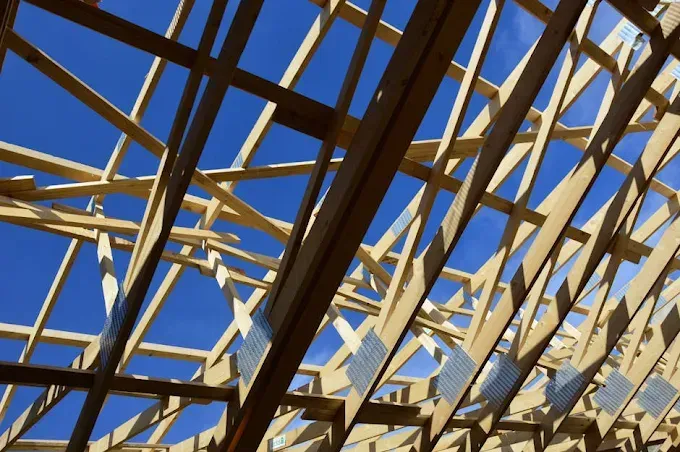
Roof trusses are rarely the first thing homeowners think about when planning a build or renovation, but they should be. The structural framework above your ceiling determines everything from how your roof performs in a storm to how much usable space you can create underneath it. For anyone weighing up their options, understanding what custom roof trusses in Newcastle can offer over standard prefabricated alternatives is a practical starting point, not a premium upgrade reserved for high-end builds.
Why Off-the-Shelf Trusses Don't Always Fit the Bill
Standard trusses are manufactured to common dimensions and designed to suit the broadest possible range of residential applications. That works well enough for straightforward projects on level blocks with conventional roof pitches, but Newcastle's residential landscape doesn't always play by those rules. Irregular block shapes, sloping sites and heritage streetscapes create conditions where a one-size-fits-all approach produces compromises that show up later as structural headaches or wasted space.
Most Newcastle homes will encounter at least one of these situations:
- Builds on sloping or irregular blocks where standard spans don't align with the footprint.
- Extensions adjoining existing rooflines that require a precise pitch match.
- Designs incorporating vaulted ceilings, skillion sections or non-standard eave heights.
Getting the fit right from the start avoids remedial work that costs more than the custom option ever would have.
The Structural Case for Going Custom
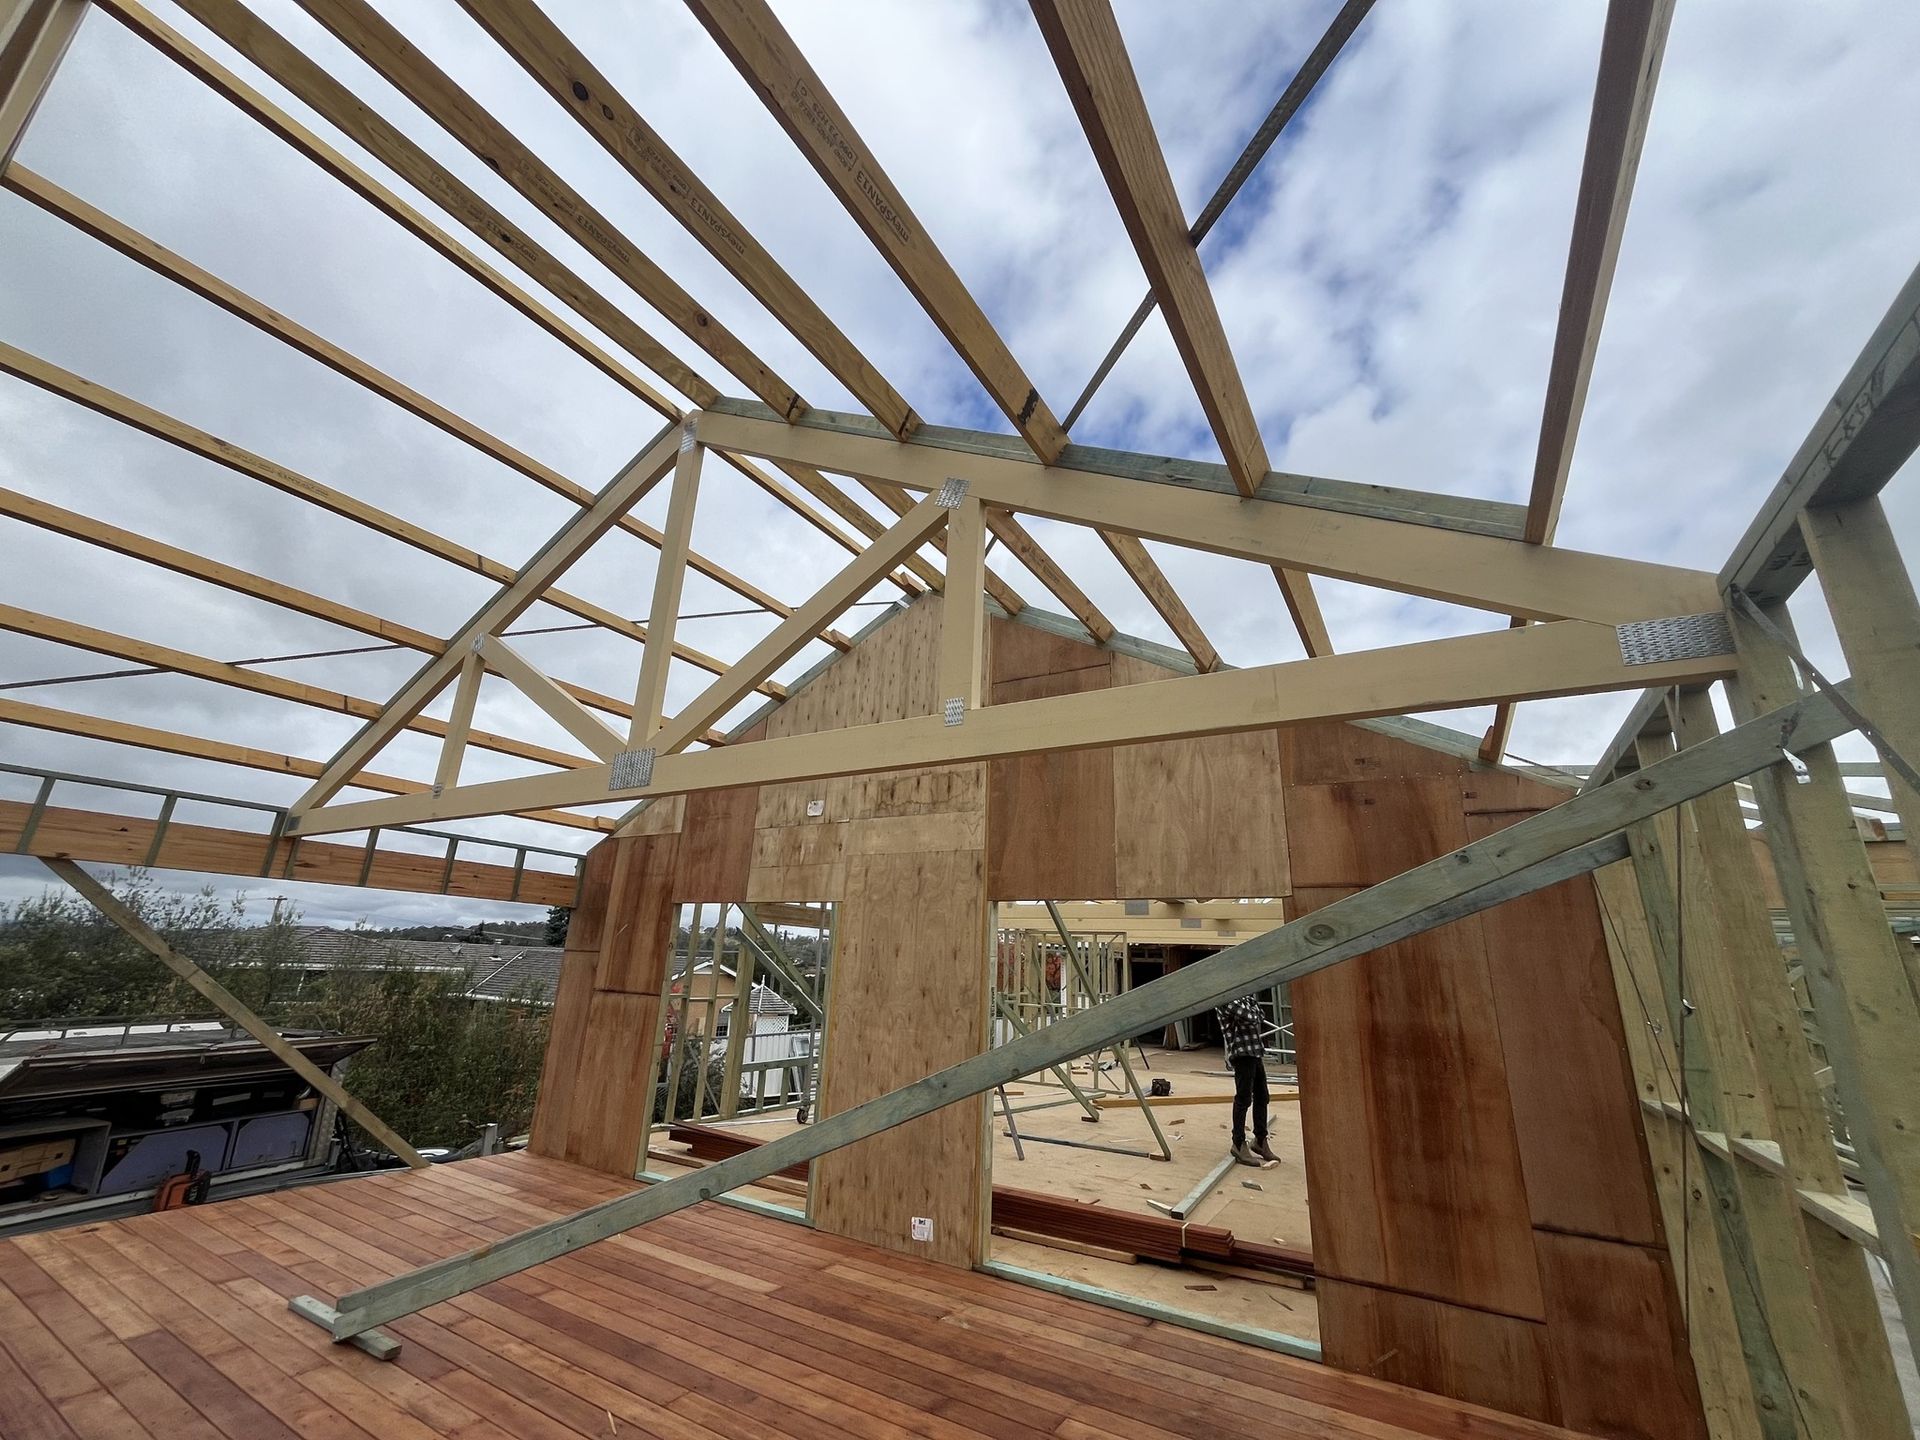
A custom truss is engineered specifically for the load requirements, span and geometry of your project. Every truss in the system is calculated to distribute weight in a way that suits the actual roof, not an approximated version of it. The result is a structure that performs as intended across its full lifespan rather than one that merely meets minimum compliance thresholds.
Custom engineering reliably handles things like:
- Accurate load distribution across the specific span and pitch of the roof.
- Concentrated loads such as skylights, solar panels or rooftop HVAC units.
- Compliance documentation tailored to the site, which simplifies council approval processes.
A roof built on a properly engineered truss system is less likely to require intervention down the track.
How Newcastle's Climate Influences Truss Design
Newcastle sits in a zone that combines coastal humidity, periodic high winds and the occasional severe storm. Those conditions place real demands on roof structures, and a truss system that hasn't been designed with local wind ratings in mind can be a liability. The Hunter region's wind classification requirements mean trusses need to account for uplift forces and lateral loads that wouldn't apply in more sheltered inland areas.
In this part of the world, that means accounting for:
- Wind classifications that affect the required connection strength between trusses and wall frames.
- Timber treatment specifications suited to coastal moisture exposure.
- Roof geometry choices that reduce wind resistance without sacrificing internal volume.
Understanding the local environment before specifying a truss system separates a good outcome from a compliant but underperforming one.
Design Flexibility That Standard Options Can't Match
One of the clearest practical arguments for custom trusses is what they make possible inside the home. Standard truss profiles lock you into predictable ceiling lines and limit what you can do with the space beneath the roof. When the roof frames Newcastle builders rely on are designed to suit the specific project rather than approximate it, the results are consistently better across every measure.
A custom design makes it possible to achieve:
- Raised heel configurations that maximise insulation depth at the eaves without altering the external roofline.
- Attic trusses that create usable storage or habitable space within the roof cavity.
- Clear-span designs that eliminate the need for internal load-bearing walls.
The ceiling you end up with is often a direct result of the truss decisions made before the frame goes up.
Where Custom Trusses Deliver Long-Term Cost Efficiency
There's a common assumption that custom means expensive, and while upfront engineering costs more than pulling standard trusses off a shelf, the comparison doesn't hold up once you factor in the full project picture. Demand for roof trusses in Newcastle has grown as more builders and homeowners recognise that a correctly specified system reduces material waste, speeds up installation and minimises on-site modifications that blow out labour costs.
Those savings tend to show up in:
- Reduced on-site cutting and modification, which lowers both labour time and material wastage.
- Faster frame completion, since custom trusses arrive pre-engineered and ready to install.
- Fewer post-construction issues related to deflection, sagging or inadequate load paths.
Over the life of the building, a well-specified roof structure more than justifies the investment made at the design stage.
What to Consider Before Finalising Your Roof Design
Committing to a roof structure before working through the detail is one of the more common mistakes in residential construction. The truss system needs to be considered alongside ceiling height preferences, insulation requirements and whether the roof space might serve a purpose beyond storage. Leaving these conversations until after the design is locked in creates constraints that are expensive to undo.
The details worth sorting early include:
- Whether any part of the roof will need to carry additional point loads now or in the future.
- The intended ceiling profile in each room and how that affects truss geometry.
- Access requirements for the roof cavity and how those influence the truss layout.
Getting these details on the table early gives the truss engineer what they need to produce a system that works for the whole project.
What the Right Supplier Brings to the Project
Truss fabrication is only part of what a good supplier contributes. Design support, engineering documentation and responsiveness during the construction phase matter just as much, particularly on projects where the build sequence is tight. Choosing a supplier who understands local conditions and council requirements makes a measurable difference to how smoothly a project runs.
A good supplier brings more than fabrication to the table, such as:
- In-house engineering capability rather than outsourced design that adds time and communication risk.
- Familiarity with Hunter region wind classifications and council documentation requirements.
- A track record on comparable residential projects in the area.
The truss decision is made once, but its consequences carry through the entire build and beyond.
Building with Confidence from the Frame Up
We at Trussted Frames & Trusses work with homeowners, builders and designers across the Hunter region on projects ranging from straightforward new builds to complex extensions and bespoke roof designs. We know what Newcastle conditions demand of a roof structure, and we bring that knowledge to every brief we take on
Whether you're at the early design stage or ready to move forward, we can walk you through your options, produce the engineering documentation you need and fabricate custom roof trusses in Newcastle built precisely for your project. Reach out to our team to start the conversation.