Building On Mine Subsidence Land In Newcastle: What Changes For Your House Frame And Roof Trusses
Building on mine subsidence land in Newcastle requires an extra check before construction begins. If your property sits within a declared Mine Subsidence District, you need to establish the relevant Subsidence Advisory NSW approval requirements and have your building designed accordingly.
For homeowners and builders, the important point is that any subsidence-related structural requirements must be resolved before ordering timber wall frames and roof trusses. Your engineer's design determines the details, while your frame manufacturer makes sure the components match the final plans.
Building On Mine Subsidence Land In Newcastle: The Short Answer
You can build on land affected by mine subsidence requirements, but you cannot assume a standard house design will be suitable. The process generally involves checking the property's status, obtaining the necessary approval from Subsidence Advisory NSW and finalising engineering that addresses the site's requirements.
Only then should you place a frame and truss order. This matters across Newcastle and Lake Macquarie, where historical underground mining has influenced planning and building requirements for some properties.
What Is Mine Subsidence, And Is My Property In A Mine Subsidence District?
Mine subsidence refers to ground movement associated with underground mining activity. That movement can affect buildings and other structures above former or existing mine workings. A Mine Subsidence District is an area declared under NSW legislation where specific development requirements apply.
How Do You Check Whether Your Property Is Affected?
The most reliable starting point is the official district mapping provided by Subsidence Advisory NSW. Check your individual property rather than assuming its status based on the suburb.
Properties within the same general area can have different planning circumstances, so a suburb name alone isn't enough to establish whether approval is required. If you're uncertain about the result, contact Subsidence Advisory NSW before progressing your design.
Does Being In A District Mean You Can't Build?
No. A property within a declared district isn't automatically unsuitable for construction. However, the proposed development may need to meet specific requirements intended to manage the potential effects of ground movement. Those requirements can influence the building's structural design.
What Approval Do I Need Before I Build?
If your proposed development requires approval from Subsidence Advisory NSW, that approval must be obtained before construction starts. The requirements depend on the property and the proposed work.
Who Determines the Building Requirements?
Subsidence Advisory NSW establishes the applicable approval conditions and design requirements. Your structural engineer then develops the relevant building details, taking those requirements into account. Depending on the project, this may affect foundations, articulation, bracing and structural connections. Your builder and design team should coordinate these matters before the construction documents are finalised.
Is Subsidence Approval The Same As Council Approval?
No. Subsidence Advisory NSW approval and the broader planning or building approval process are separate considerations. A project may need to satisfy multiple requirements before work can begin. Confirm the applicable pathway with your designer, certifier or relevant approval authority.
Important: A frame and truss manufacturer does not grant or manage Subsidence Advisory NSW approval. That responsibility sits with the appropriate project professionals and regulatory authority.
Why Timber Frames And Trusses Suit Mine Subsidence Districts
Lightweight timber framing can be well suited to building designs that need to accommodate potential ground movement. Compared with rigid full-masonry construction, timber-framed systems can offer useful flexibility when incorporated into an appropriately engineered structural design. However, timber framing doesn't remove the need for subsidence assessment or approval.
How Does Subsidence Affect Structural Design?
An engineer may specify details that help the building respond to anticipated movement. These can include:
- Articulation joints: Allow designated parts of a building to accommodate movement.
- Bracing: Helps wall frames resist relevant structural forces.
- Tie-down connections: Transfer forces through the building's structural system.
- Frame connections: Ensure components work together as intended.
The exact requirements depend on the engineer's design and applicable subsidence guidelines.
Are Timber Roof Trusses Designed Differently?
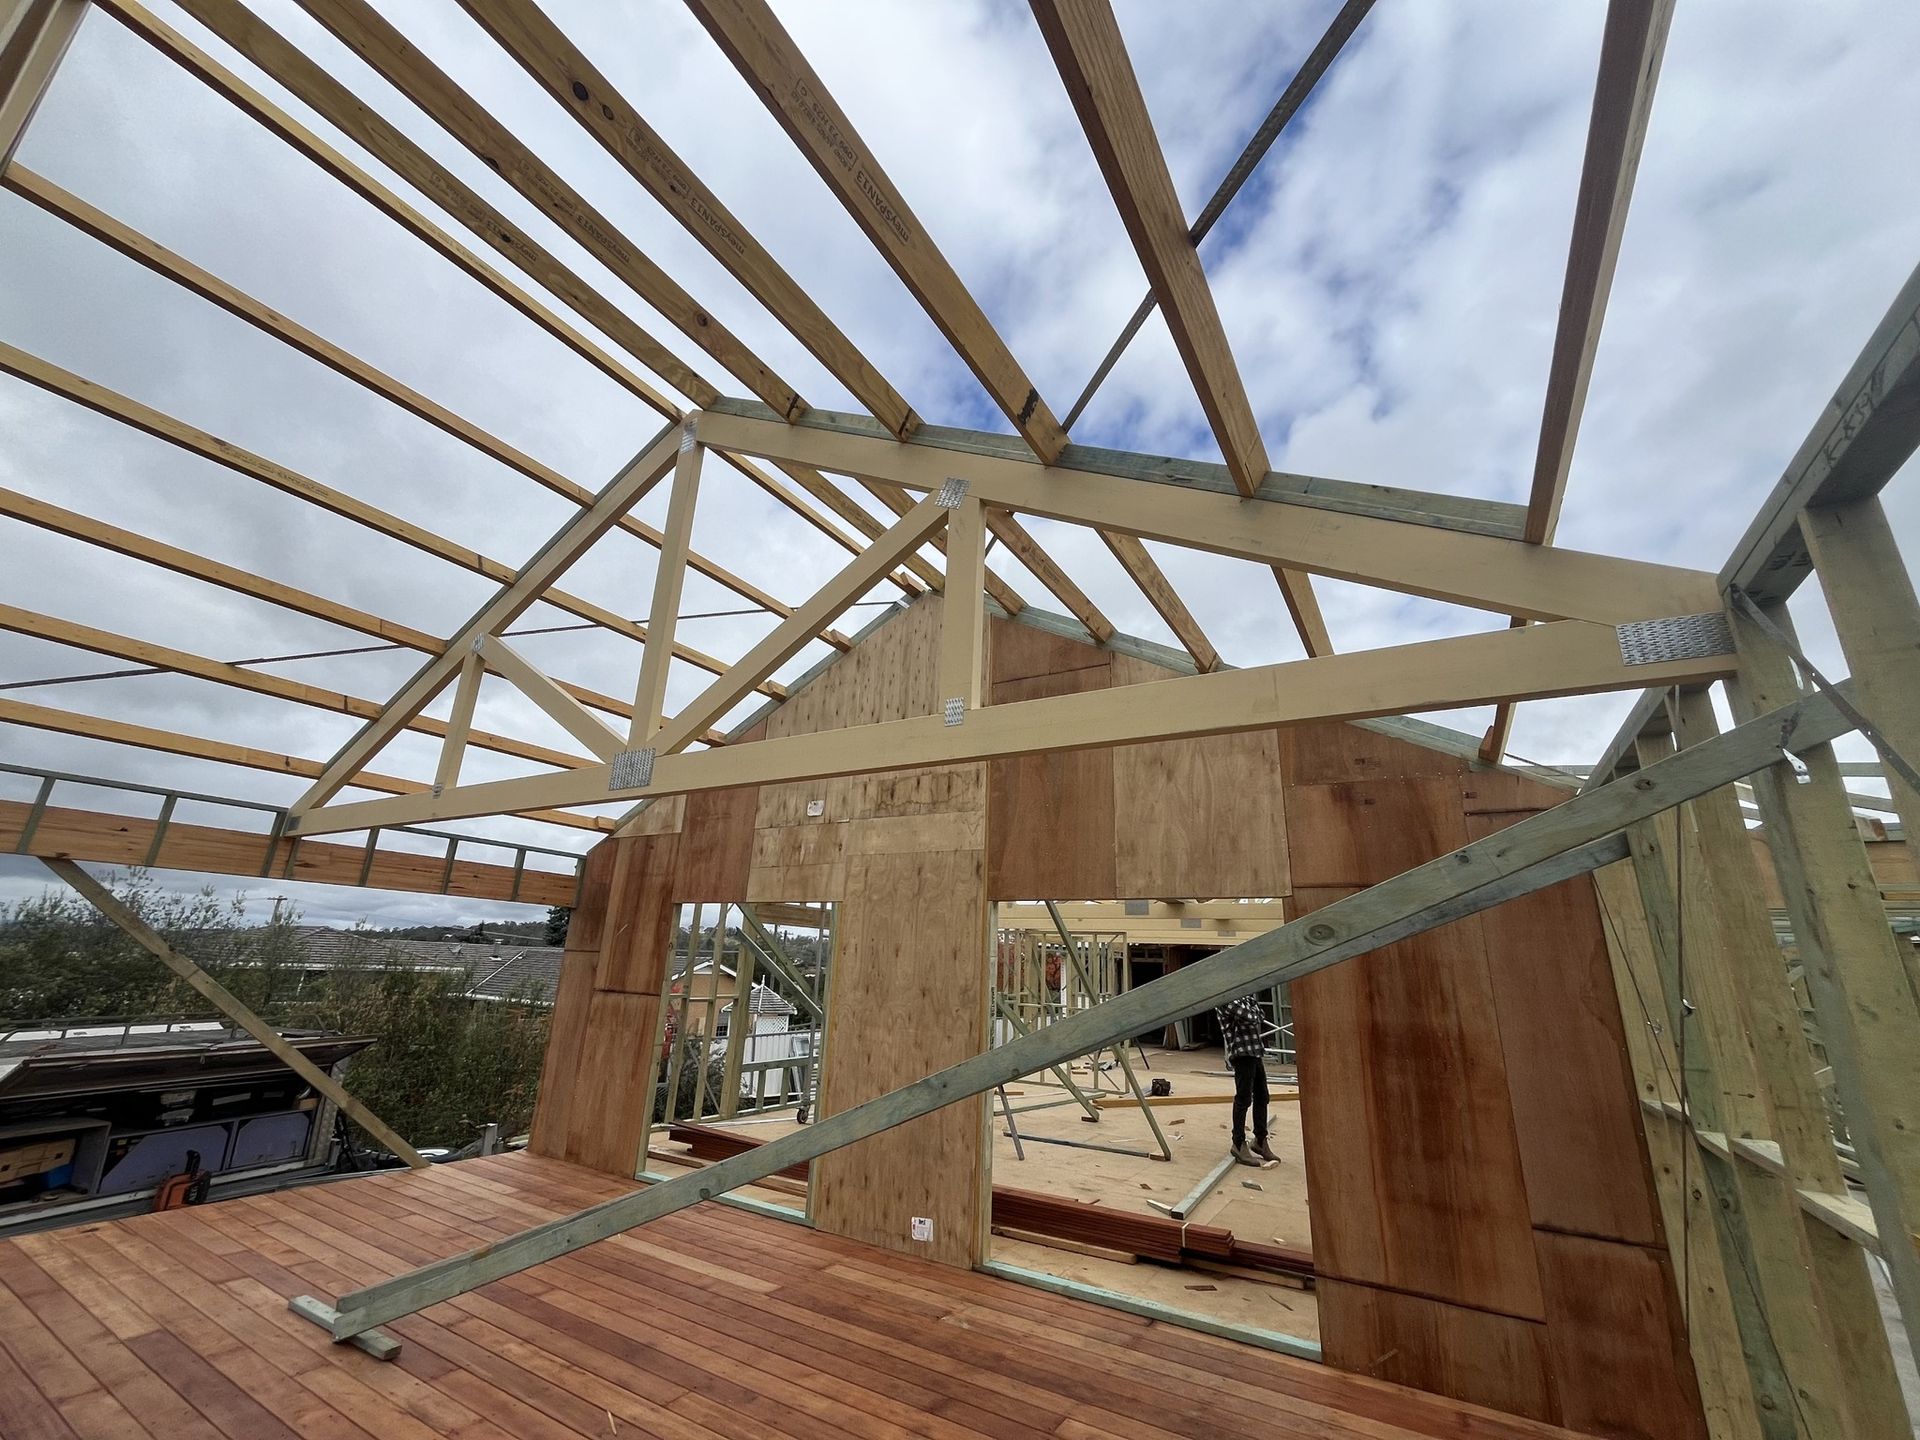
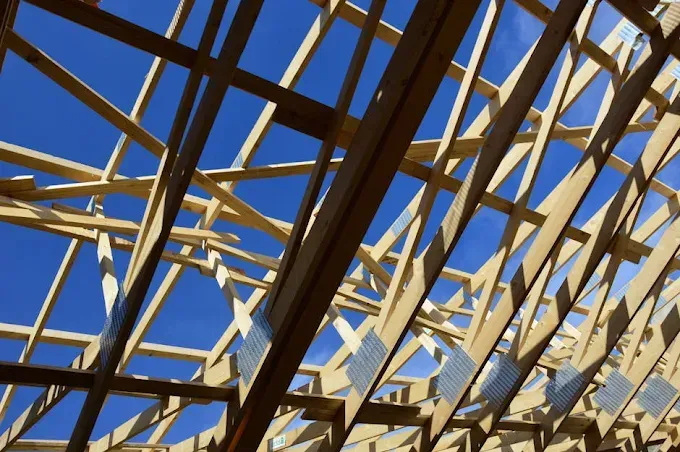
They may be. Roof trusses must suit the building geometry, support conditions and structural requirements shown in the final documentation. If the engineer specifies particular connections or support arrangements, these need to be reflected in the truss design and installation details. The manufacturer shouldn't substitute standard connection details where project-specific engineering is required.
What Changes In Your Frame And Truss Order (And What Doesn't)?
This is where early coordination makes a practical difference. A subsidence-related design requirement may change the structural details supplied to the manufacturer, even when the overall floor plan looks similar to a conventional home.
What Might Change?
| Item | What to check |
|---|---|
| Wall frame bracing | Engineer-specified locations, capacities and connections |
| Tie-down details | Required connection types and load paths |
| Articulation | How movement joints affect adjoining structural elements |
| Roof truss supports | Bearing positions and specified connections |
| Frame layout | Any changes required by the approved structural design |
| Documentation | Final drawings, engineering notes and approval conditions |
These aren't automatic changes for every property. The engineer determines what the project needs.
What Stays The Same?
The fundamental manufacturing process remains focused on producing accurately designed components that match the construction documentation. Trussted Frames & Trusses reviews plans before manufacture and provides design advice for non-standard layouts.
Its timber components are designed in accordance with applicable National Construction Code (NCC) and AS 1684 requirements, alongside the relevant project-specific engineering. The manufacturer still needs accurate dimensions, final plans and clear installation details.
When Should You Send Your Plans To The Frame And Truss Manufacturer?
Early discussion is useful, but final manufacture should follow the approved engineering. The safest approach is to resolve subsidence-related structural requirements before placing your frame order, rather than trying to change connections after the slab has been poured.
What Documents Should You Provide?
Once the required approvals and engineering are finalised, send through:
- Final architectural drawings.
- Structural engineering plans and details.
- Relevant Subsidence Advisory NSW approval conditions.
- Wall frame bracing and tie-down specifications.
- Roof truss layout and support requirements.
- Any relevant construction sequencing or delivery information.
If documentation is incomplete or inconsistent, clarify it with the designer or engineer before manufacturing proceeds.
Why Does Early Plan Review Matter?
Trussted reviews plans before manufacture and flags potential improvements or design issues early when a better solution exists. This is particularly useful for non-standard layouts where structural details need careful coordination. The team can also coordinate staged deliveries where appropriate and provide phone support during installation.
From its Bennetts Green manufacturing base, Trussted supplies house frames and roof trusses for residential construction across the Newcastle and Lake Macquarie region. Once the engineering is sorted, read what owners need to know before truss frame installation to help prepare for delivery and installation.
Mine subsidence requirements don't automatically rule out timber framing. They do make accurate engineering and early coordination essential. Confirm the property's district status, obtain the required approvals and finalise structural details before ordering components.
If you're building on mine subsidence land in Newcastle,
Trussted Frames & Trusses can review your final, approved plans and prepare a manufacturing quote. Once your engineer's documentation is ready,
send it through to a local supplier of
frames and trusses in Newcastle so the specified bracing, connections and tie-down requirements can be considered from the outset.
FAQs