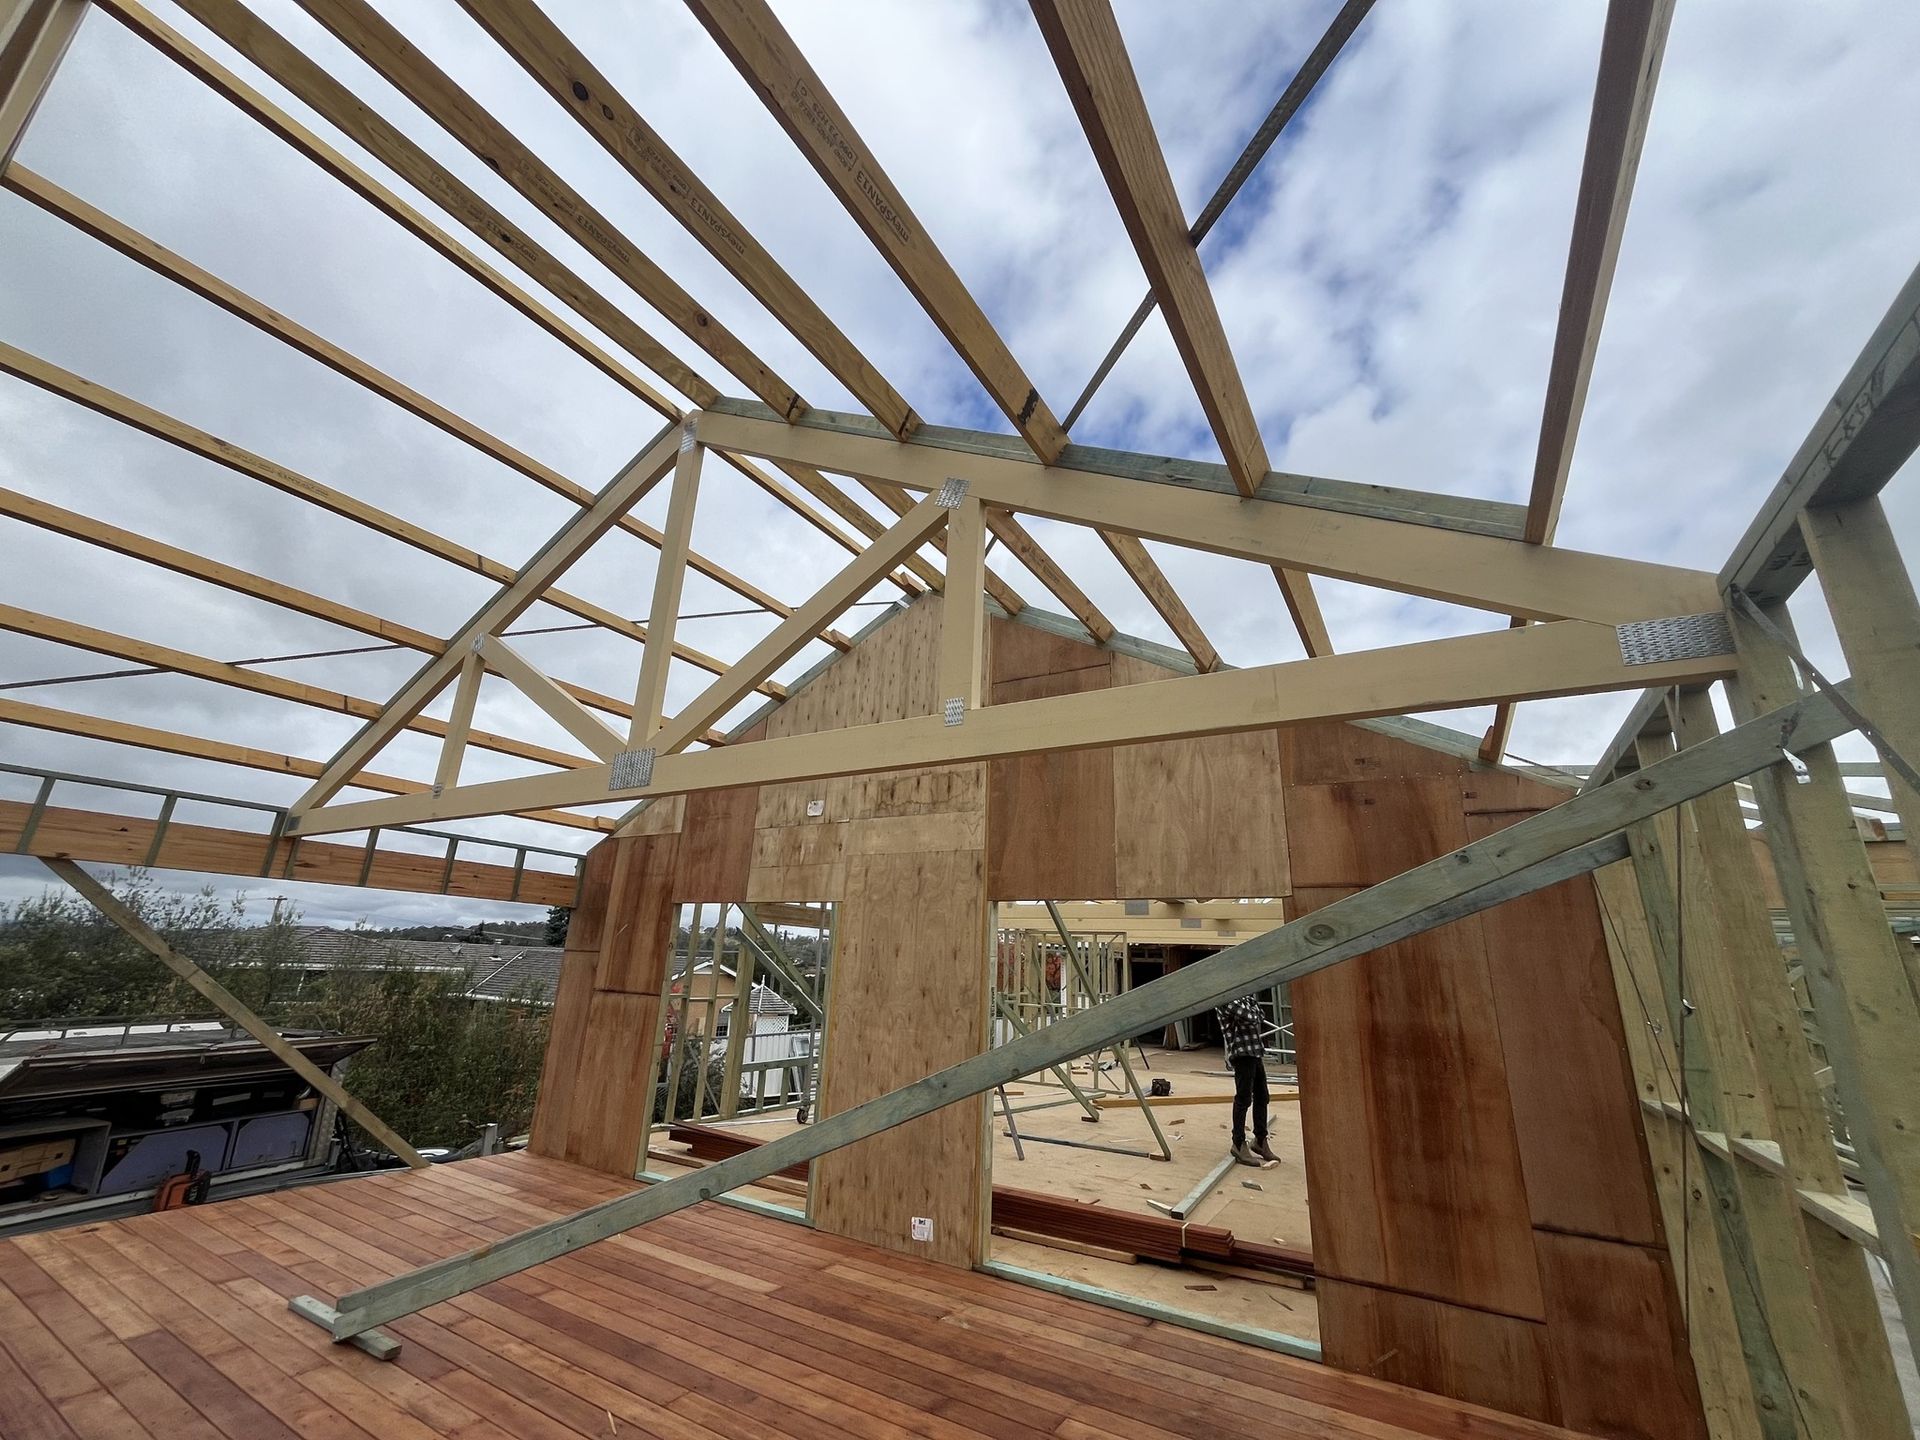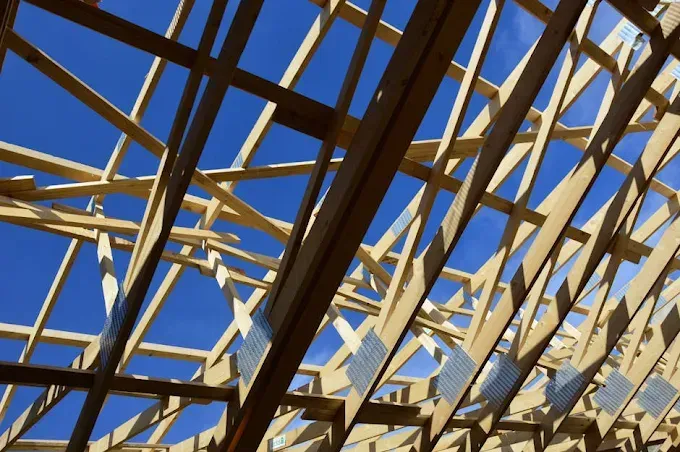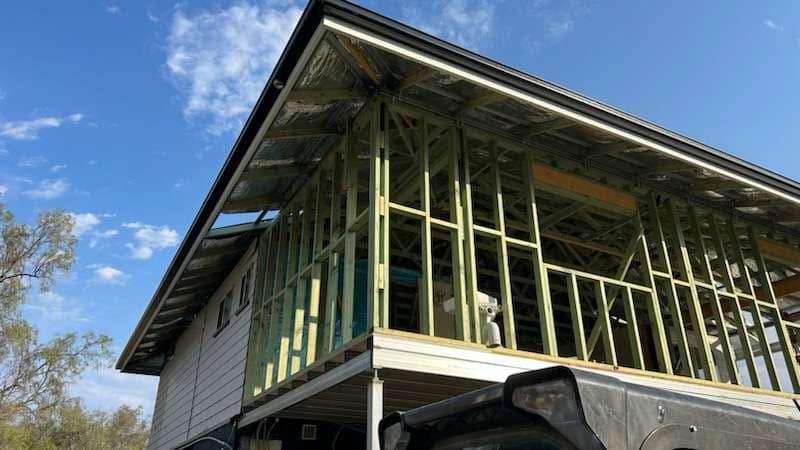
How Far Can Roof Trusses Span? Large Open-Plan Roof Designs in Newcastle
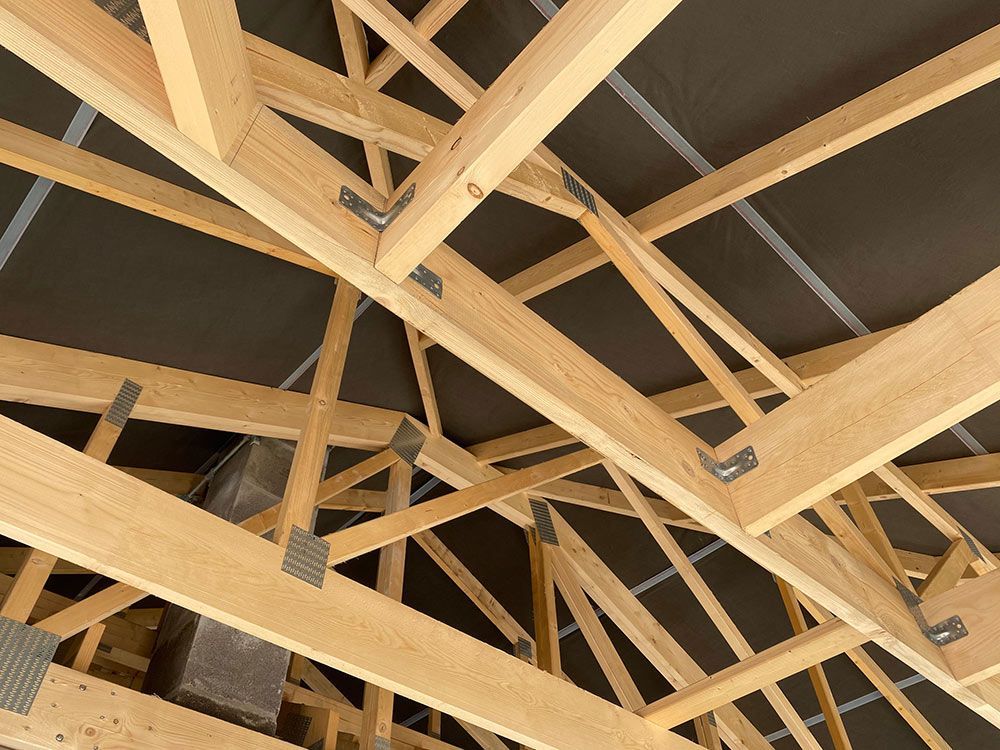
The direct answer: engineered roof trusses can span anywhere from a standard 5 to 6 metres up to 15 metres or more in a clear span without any internal support, depending on the design. For most large open-plan living zones, alfresco areas and double garages that come across the desk here, 8 to 12 metres of clear span is achievable with the right truss configuration. What changes as the span increases is the depth of the truss, the timber sizes required, and the engineering complexity.
This guide covers what is actually possible with large span roof trusses in Newcastle and the Hunter, which truss type suits which situation, and the honest point at which keeping one wall is the smarter choice.
How Far Can Roof Trusses Span? The Short Answer
There is no hard upper limit on engineered roof truss clear span, but practical constraints grow as span increases. As a truss spans further, depth must increase to maintain structural efficiency. A standard fink truss for a 6-metre span has a depth of around 450 to 500mm. The same engineering at 12 metres needs a considerably deeper truss, affecting eaves height and materials cost.
For spans in the 8 to 12 metre range, the solution is a combination of engineered truss depth, appropriate timber stress grades and correct nail plate specification. Beyond that range, a truss-plus-beam arrangement is often more practical than a continuously deeper truss.
Do You Still Need Internal Load-Bearing Walls With Trusses?
Prefabricated roof trusses are designed to span from external wall to external wall, carrying the roof load to the top plates without transferring it to internal walls. In a correctly designed truss system, internal walls are non-load-bearing and can be positioned or removed independently of the roof structure.
This applies to the roof structure only. A second storey, concentrated loads from girder trusses, or wide openings in external walls introduce load-bearing requirements that the structural engineer and certifier resolve. The truss manufacturer handles the truss design; the overall structural coherence is a broader design matter.
Which Truss Type Suits a Large Open-Plan or Raked Roof?
Truss type is determined by the span, ceiling profile, roof pitch and intended use of the space. The main types for large open-plan designs:
- Standard fink truss: the workhorse for typical residential spans up to around 8 to 10 metres. The internal web configuration limits ceiling profile options, but it is the most efficient structural shape for its span range and keeps material cost down
- Scissor truss: used where the client wants a raked or cathedral ceiling that follows the roof pitch. The bottom chord is angled to create the raked ceiling profile. Scissor trusses have greater depth requirements than fink trusses for the same span, and the pitch relationship between the top and bottom chords is critical to the engineering
- Attic truss: provides usable floor space within the roof space by configuring the bottom chord and webs to create a habitable void. Requires greater overall depth than a standard truss and has specific floor load requirements. Suitable for clients who want to convert roof space into storage or an additional room
- Girder truss: designed to carry concentrated loads from other trusses framing into it, typically used at hips, valleys, or to create a wide opening across a double garage or large room. A girder truss is more heavily engineered than a standard truss for the same span and requires appropriate support at each end
Scissor, attic and girder trusses each behave differently over long spans. We cover the full range in our guide to the different types of truss frames used in Newcastle homes.
What Makes Large-Span Trusses Cost More (and When They Don’t)
The cost difference comes from four areas: timber volume and stress grade, nail plate size and count, engineering design time, and logistics. A 12-metre clear span truss uses more timber at a higher stress grade, larger nail plates and more involved documentation than a 6-metre unit.
What does not automatically increase in proportion to span is the truss count. A 12-metre wide room with trusses at 600mm spacing has the same count per linear metre as a 6-metre wide room. Per-unit cost is higher; total project cost may not be as disproportionate as expected.
Deeper chords and larger nail plates are among the biggest contributors to what drives truss frame costs on a Newcastle build. Our 2026 price guide breaks this down in more detail.
Why Newcastle and Hunter Conditions Change the Span Calculation
Two identical floor plans will produce different truss specifications if one sits on the Newcastle coast and the other is on a sheltered inland Hunter or Tamworth site. The reason is wind classification.
Newcastle’s coastal exposure places most sites in a higher wind classification than sheltered inland locations, which increases the design loads trusses, connections and tie-down systems must resist. For large-span trusses already at the heavier end of the engineering range, wind classification further influences the specification and cost.
This is why a plan review rather than a generic span table is the right starting point for any Newcastle site. Wind classification is assessed by the engineer for the specific site, not assumed from the suburb.
When a Standard Truss Run Is the Smarter Choice
If your floor plan can accommodate one strategically placed internal wall, a standard truss run will almost always be cheaper and faster than engineering a large-span solution.
A wall between the living zone and kitchen can reduce a 10-metre clear span requirement to two standard 5-metre spans. This is a layout decision with significant structural and cost implications worth understanding before plans are finalised.
Resolve span assumptions at documentation stage, before the frame order and before the slab or wall frames are set. Changing span after those elements are locked in causes redesign that is far more expensive than the truss cost difference. Having the truss manufacturer review plans early is a low-cost step worth taking.
Have Plans With a Large Open-Plan Zone? Send Them Through
If your plans include a wide open-plan zone, a raked ceiling or a large garage opening, it is worth having them reviewed by a local manufacturer of frames and trusses in Newcastle before the frame order is locked in. Trussted manufactures and supplies roof trusses across Newcastle, the Hunter and Tamworth, and can provide a span check and quote once we have seen the plans.
You can also see the range of roof trusses we manufacture and supply across the Hunter region.
Frequently Asked Questions About Large-Span Roof Trusses
How far can a roof truss span without internal support?
Engineered trusses can achieve 12 metres or more without internal support. For most residential open-plan applications, 8 to 12 metres is the practical range. Beyond that, a truss-plus-beam solution is often more cost-effective.
Do I need a structural engineer for a large-span truss design?
The truss manufacturer provides the engineered truss design. The structural engineer certifies the overall building design including load transfer to wall frames, lintels and footings. Both are required.
Can I get a raked or cathedral ceiling with a large-span truss?
Yes, using a scissor truss configuration. The bottom chord follows the roof pitch to create the raked ceiling profile. Scissor trusses are deeper than fink trusses for the same span, so the ceiling height at the eaves needs to be factored into the design.